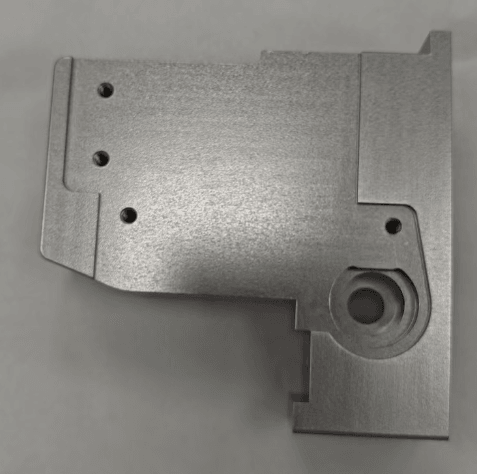

Many engineers rely on publicly available theoretical data to estimate dimension changes after hard anodizing. At Ebardl, we believe workshop verification using real components is the most trustworthy way to validate process performance.
Recently, our engineering team completed a practical test on 5052 aluminum parts to observe dimensional shifts caused by Type III hard anodizing.
📏 Test Results:
Hole size before hard anodizing: Ø4.03 ~ Ø4.05 mm
Hole size after hard anodizing: Ø4.02 ~ Ø4.03 mm
Measured hole shrinkage range: 0.01 ~ 0.02 mm
For hard anodizing, approximately 50% of the oxide layer grows outward from the surface, while the other 50% penetrates into the base material. This bidirectional growth explains the dimensional change phenomenon.
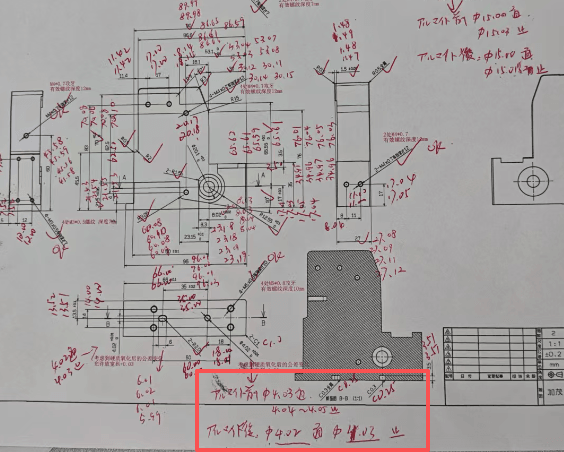
Internal holes will shrink and outer profiles will expand following hard anodizing. When producing precision components with tight assembly tolerances, targeted dimensional compensation must be reserved during CNC machining.
Online theoretical data offers general guidance. However, real-world testing on actual workpieces helps us avoid assembly risks and deliver stable, qualified precision parts for every customer project.